
Floor Plans
Find the floor plan that fits your life
Frontgate offers one-, two-, and three-bedroom apartment homes with thoughtfully designed layouts and quality finishes throughout.
Designed for Comfortable,
Everyday Living
Each Frontgate floor plan is built around the same foundation: generous square footage, quality finishes, and a layout that works well for real life. Whether you are looking for a streamlined one-bedroom or a spacious three-bedroom home, every unit comes fully equipped with the features that matter most.
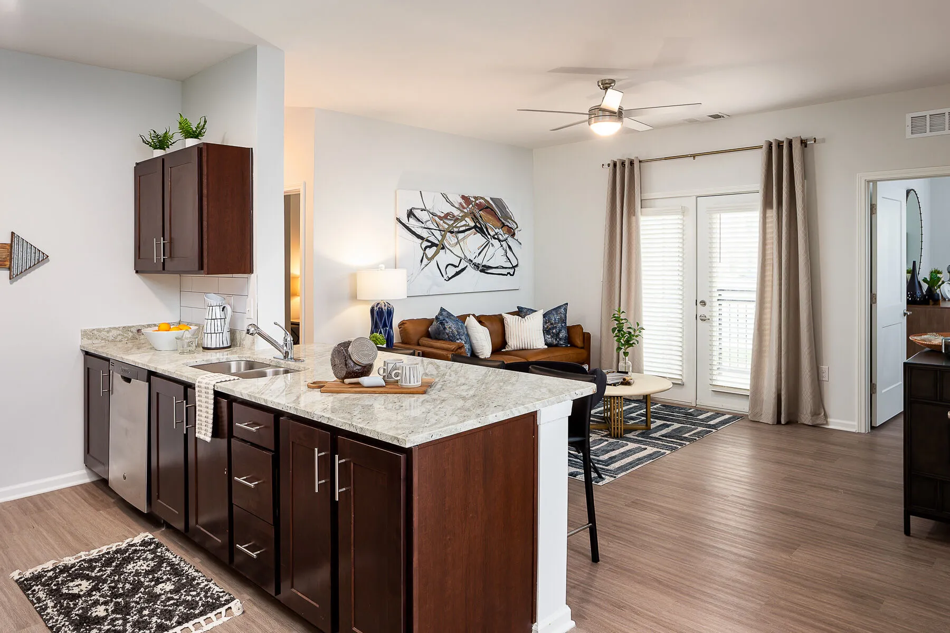
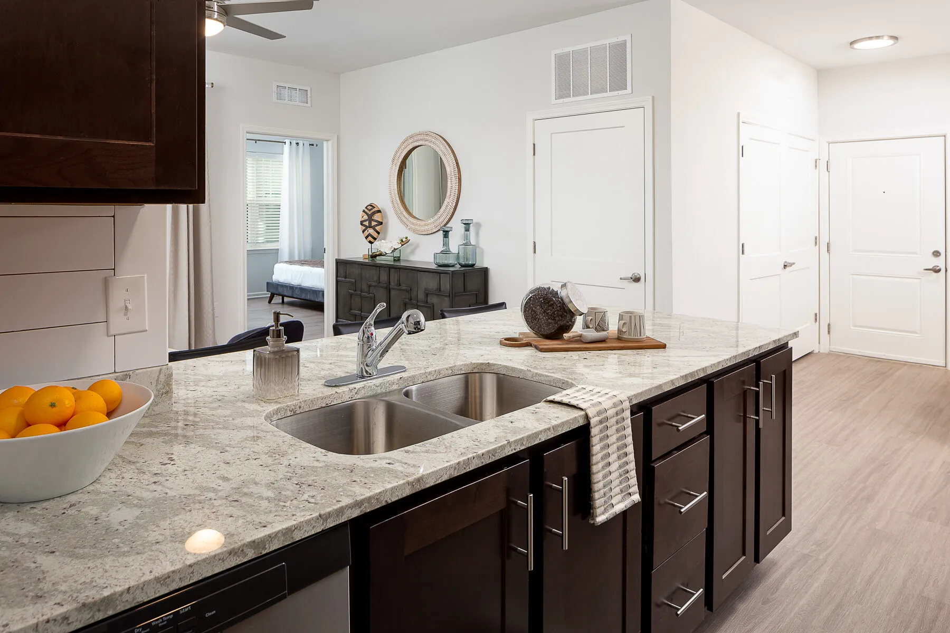
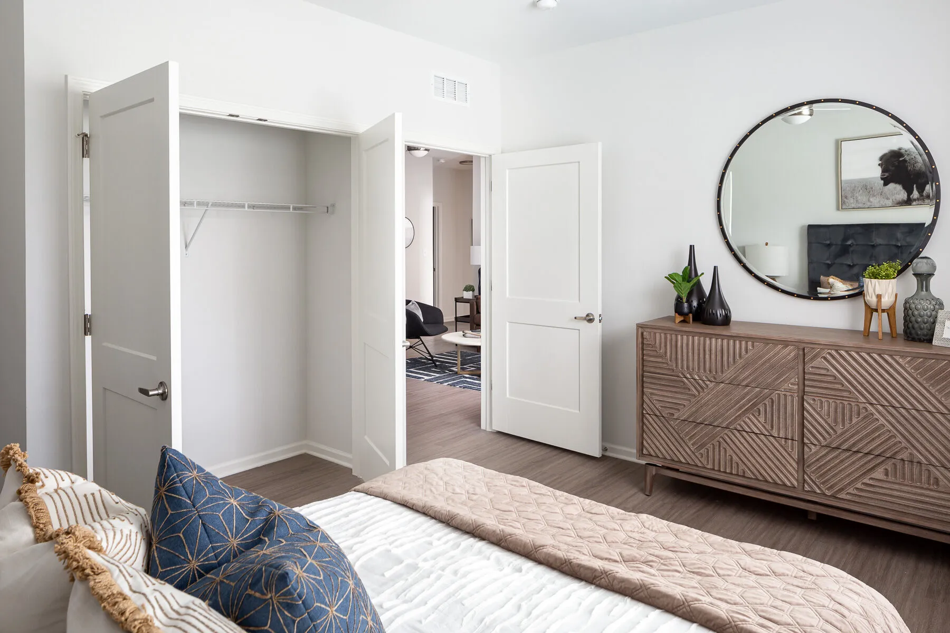
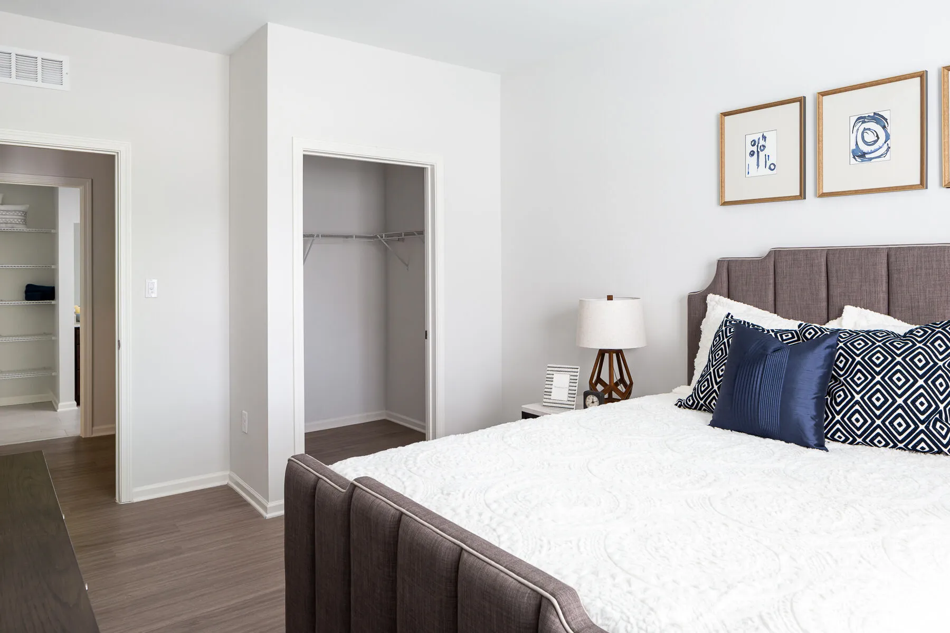
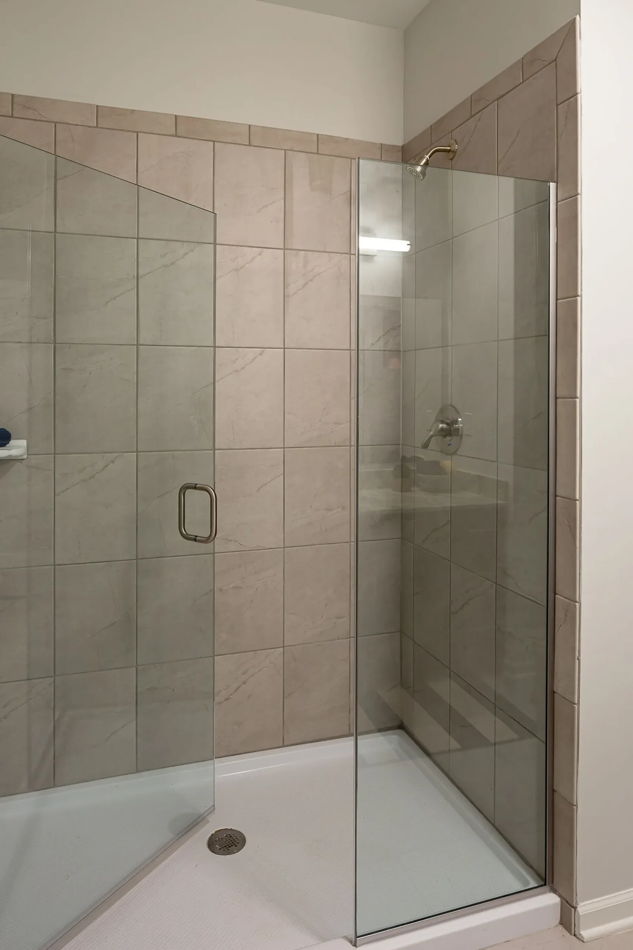
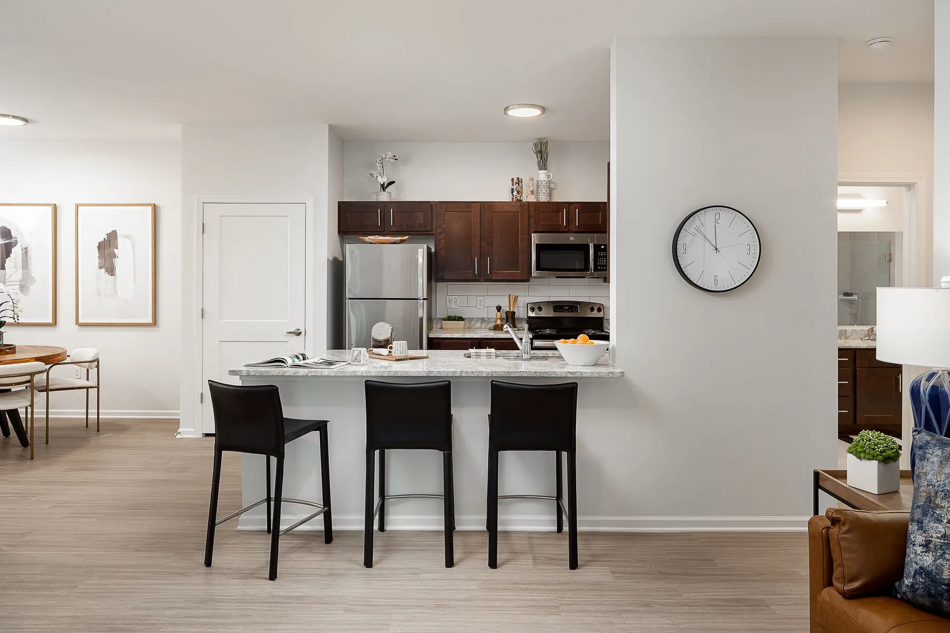
Floor plans include stainless steel appliances, granite countertops, tiled backsplash, wood-look flooring, 9-foot ceilings, walk-in closets with built-in shelving, in-unit washer/dryer connections, a private patio or balcony, ceiling fans, and full access to all Frontgate community amenities.
Floor plans include stainless steel appliances, granite countertops, tiled backsplash, wood-look flooring, 9-foot ceilings, walk-in closets with built-in shelving, in-unit washer/dryer connections, a private patio or balcony, ceiling fans, and full access to all Frontgate community amenities.
Ideal for Individuals and Couples
1 Bed / 1 Bath
Size
872 SF
Beds / Baths
1 / 1
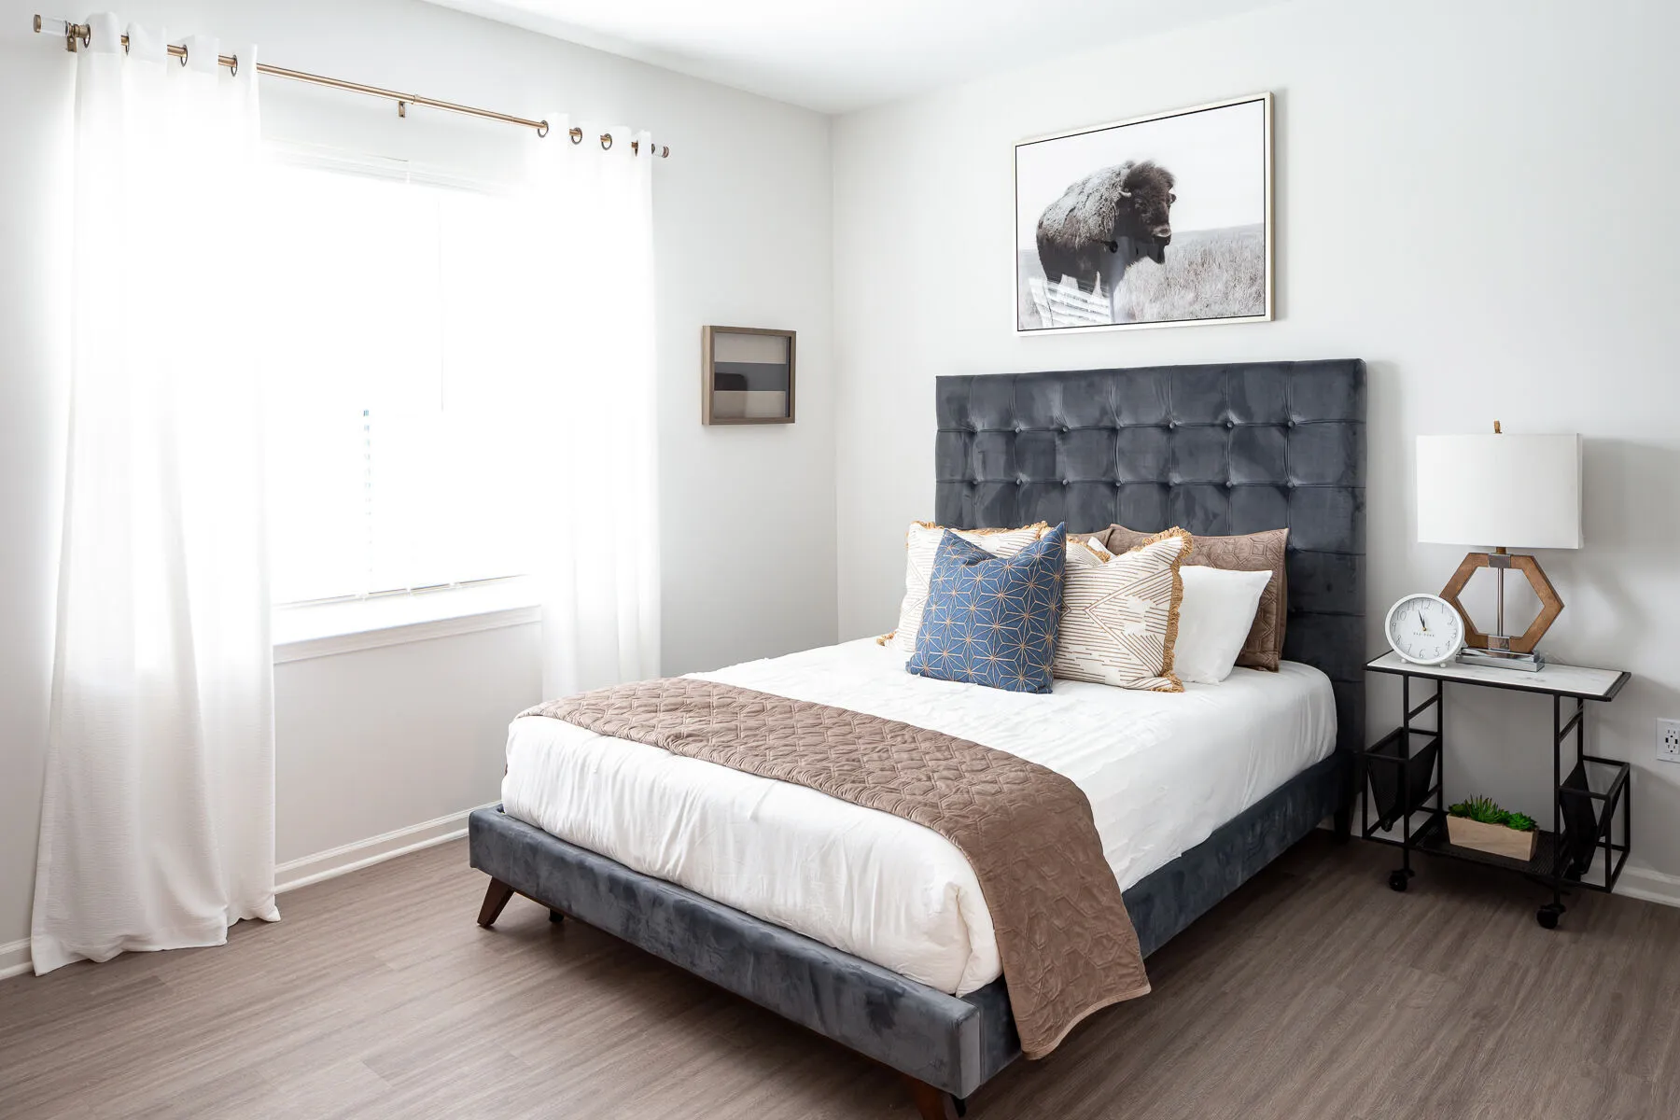
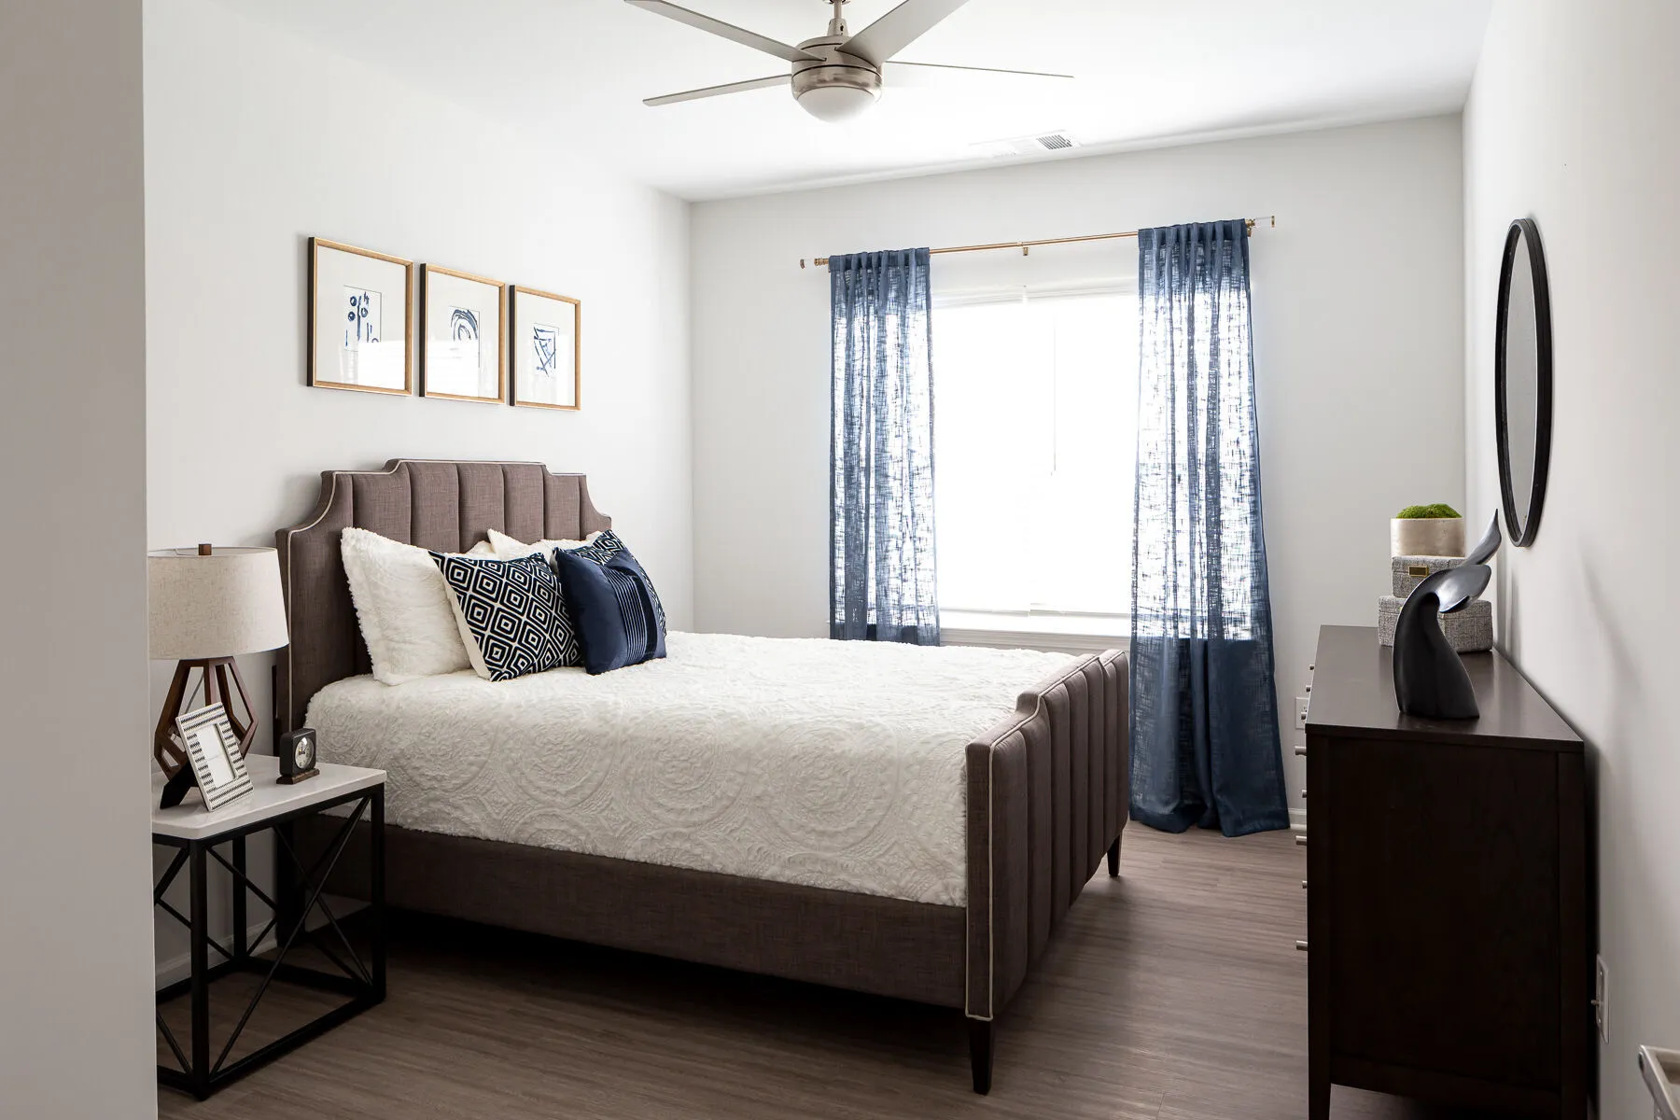
Our one-bedroom floor plan offers 872 square feet of well-organized living space. The open layout connects the living, dining, and kitchen areas in a way that feels natural and functional. The bedroom provides a comfortable, private retreat, and the walk-in closet with built-in shelving offers more storage capacity than you might expect at this size. A strong option for individuals, young professionals, or couples looking for a quality home at an accessible price point.
Great for Couples, Roommates and Remote Workers
2 Bed / 2 Bath
Size
1,100 SF
Beds / Baths
2 / 2
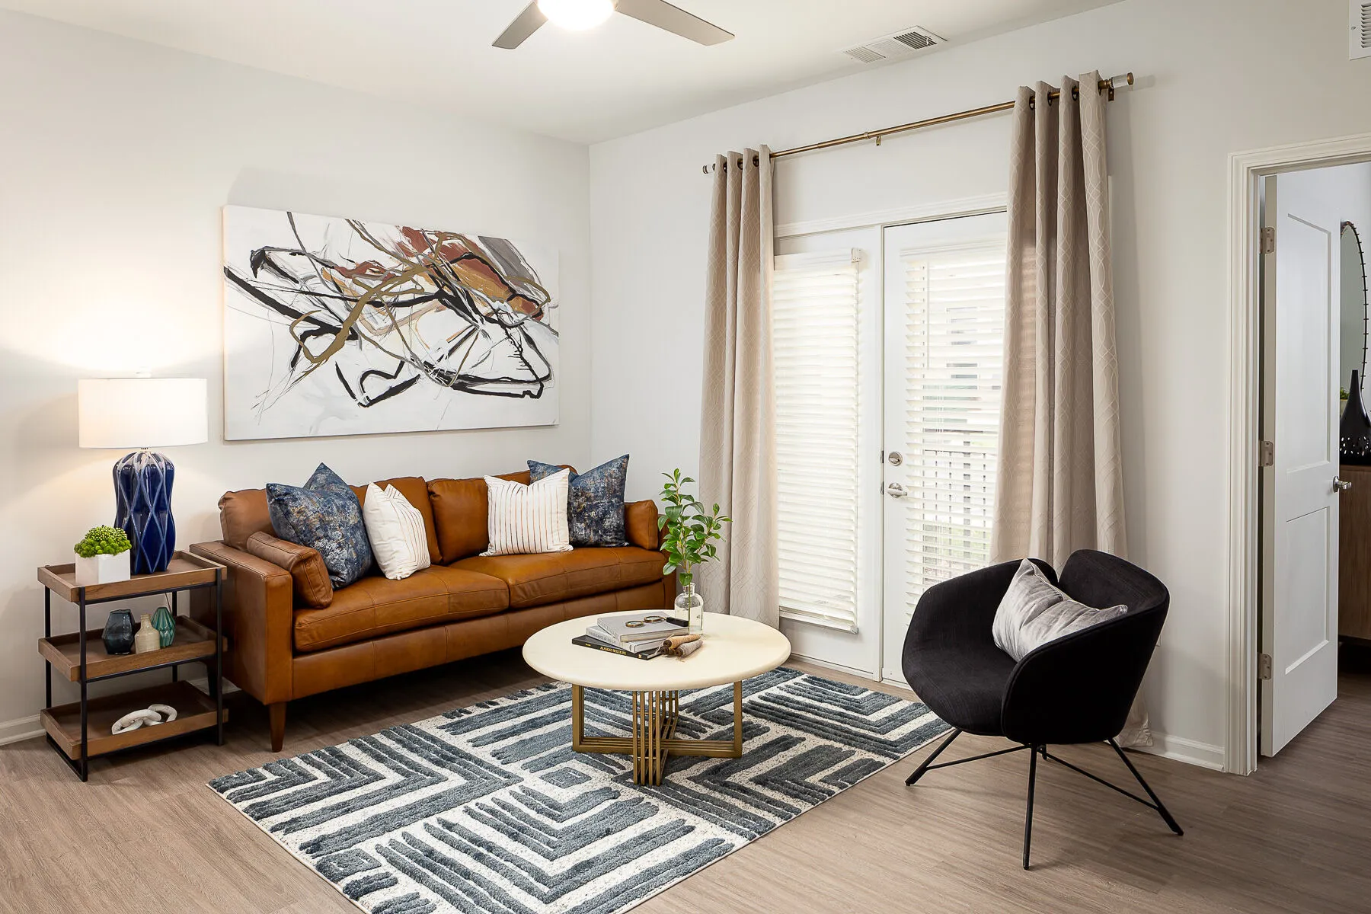
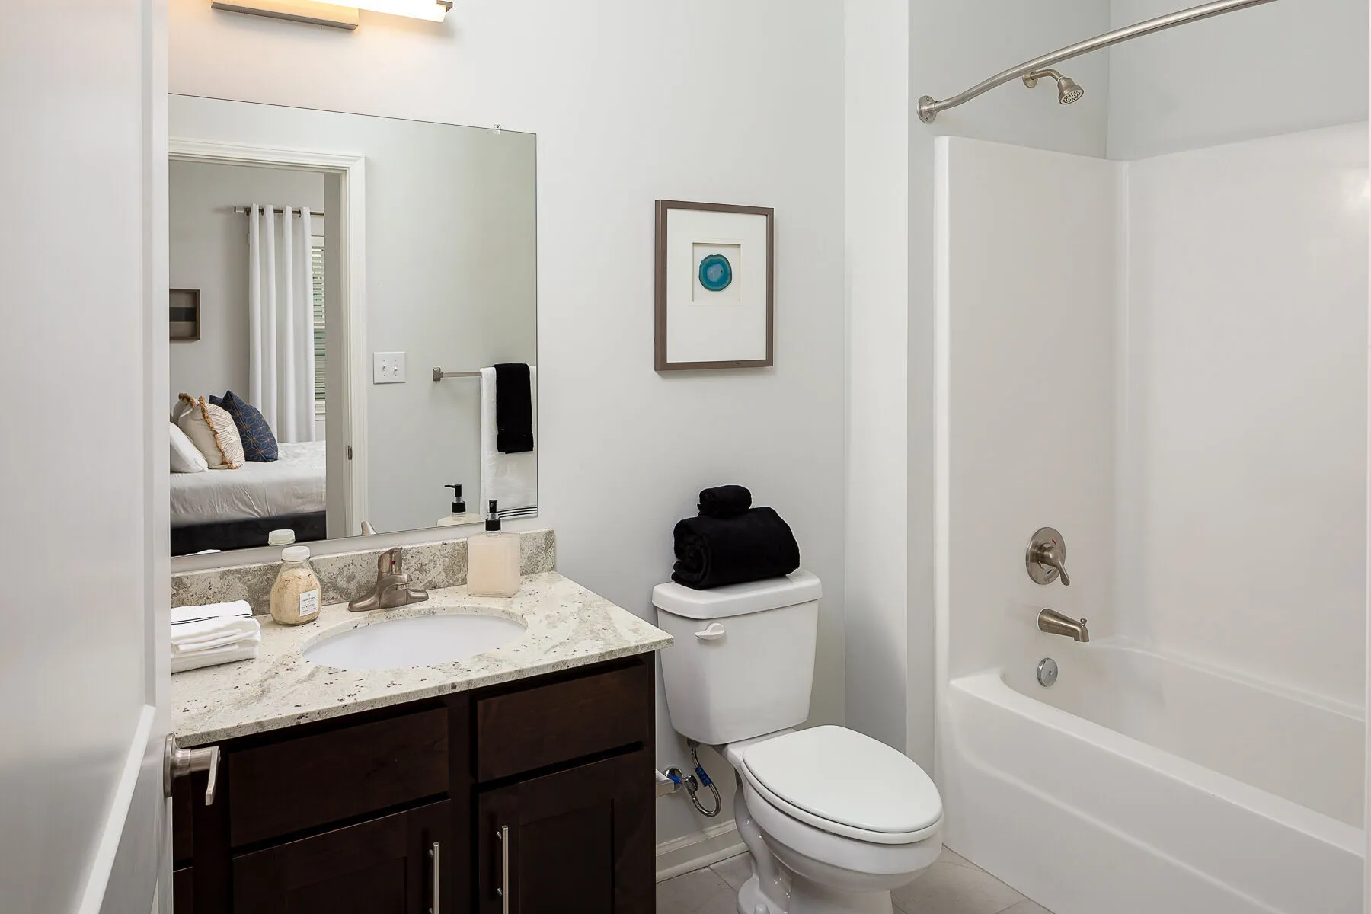
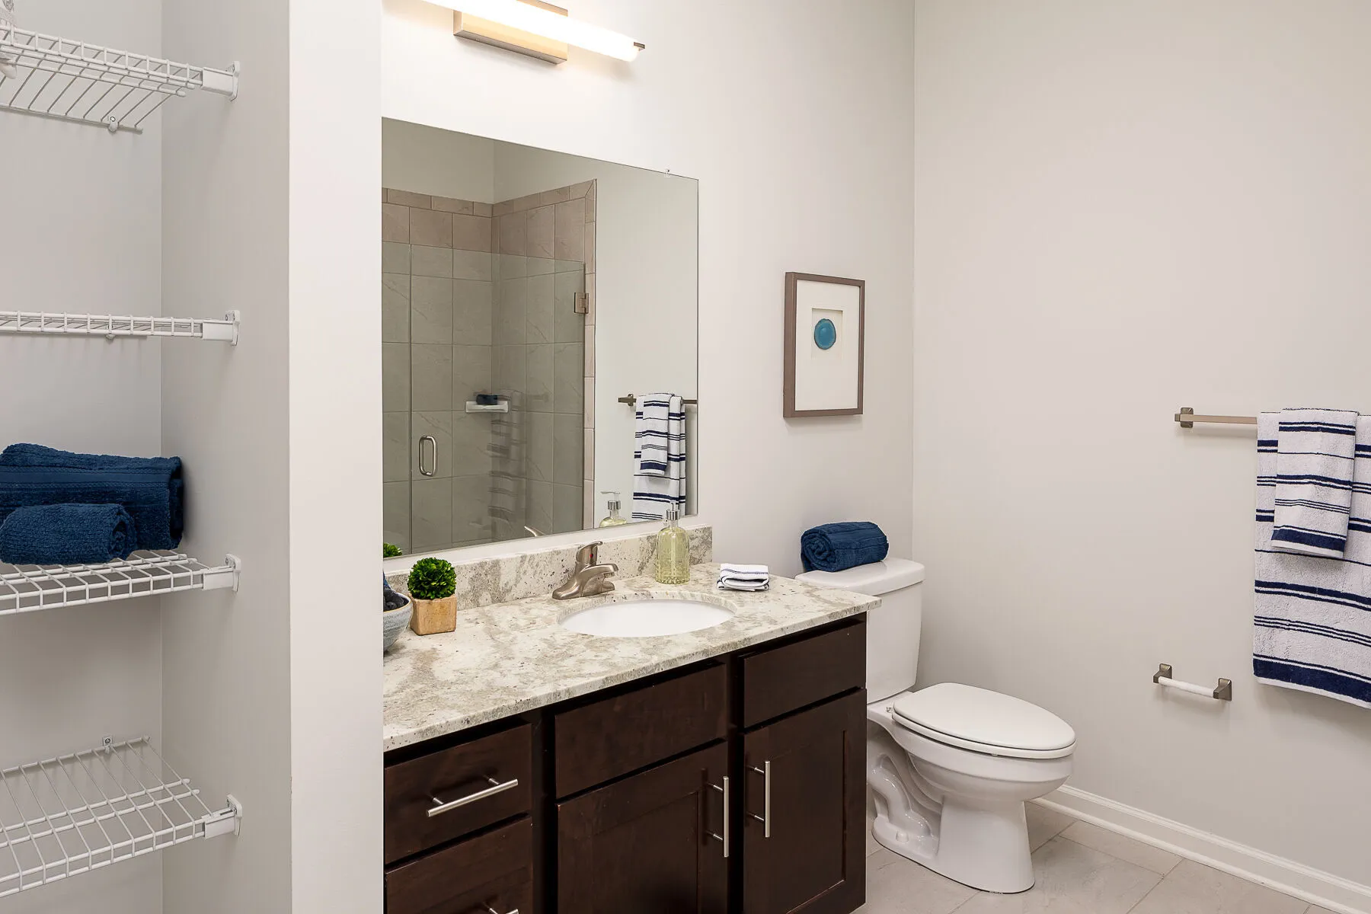
At 1,100 square feet, our two-bedroom floor plan provides a comfortable amount of space for a range of living situations. Two full bathrooms add meaningful everyday convenience, and the second bedroom works well as a guest room, home office, or shared living arrangement. The open living area is bright and welcoming, and the layout suits both quiet evenings at home and casual entertaining equally well.
Spacious Living for Families and Larger Households
3 Bed / 2 Bath
Size
1,277 SF
Beds / Baths
3 / 2
Our three-bedroom floor plan is the largest in the community at 1,277 square feet. With three bedrooms, two full bathrooms, and a generous main living area, this plan accommodates families, multi-person households, and anyone who values having extra room. The third bedroom offers flexibility for use as a dedicated home office, playroom, or guest suite depending on your needs.
Live Availability
Check Current Units
Browse real-time availability, pricing, and apply directly.
Pricing and availability are subject to change without notice. Please contact our leasing office for current rates and availability. Certain floor plans may be eligible for promotional pricing. Ask our team for details during your tour or inquiry.
Have Questions About Our Floor Plans?
Our leasing team is available to help you compare options, understand what is included, and find the apartment that best suits your needs. We are happy to answer questions and schedule a tour at a time that is convenient for you.
